* *
401 Viking Street
401 Viking Street
401 Viking Street
401 Viking Street
401 Viking Street
401 Viking Street
401 Viking Street
401 Viking Street
401 Viking Street
401 Viking Street
401 Viking Street
401 Viking Street
401 Viking Street
401 Viking Street
401 Viking Street
401 Viking Street
401 Viking Street
401 Viking Street
401 Viking Street
401 Viking Street
VIEW PHOTOS
Price Upon Request

401 Viking Street

3 Beds 2 Baths 1,266 Sq.Ft. 0.33 Acres

Description

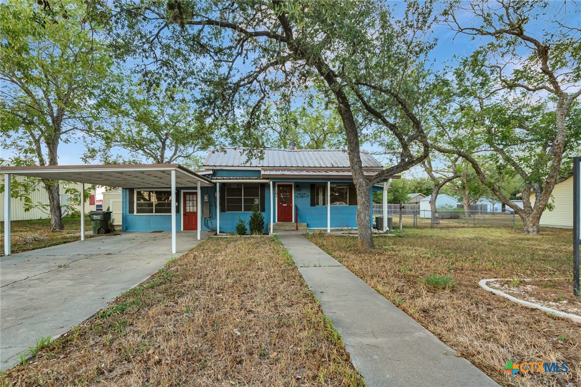
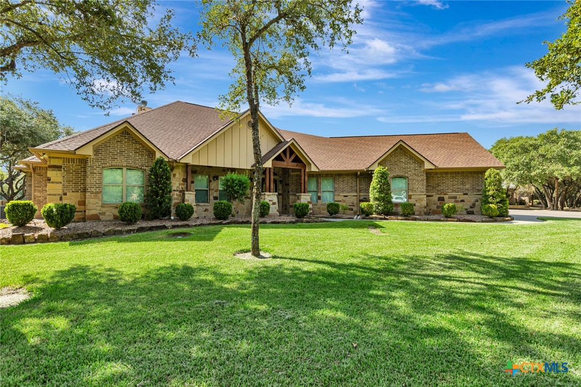
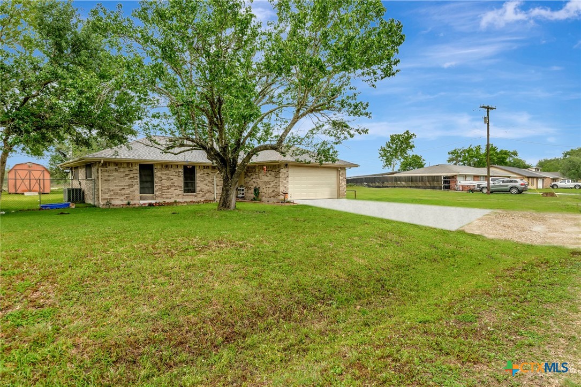
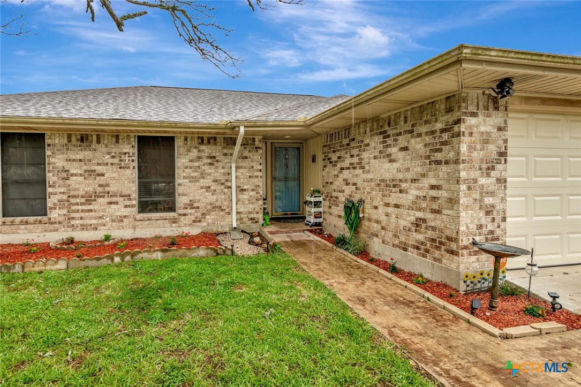
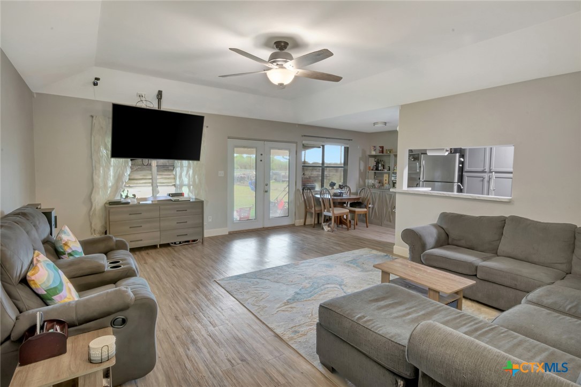
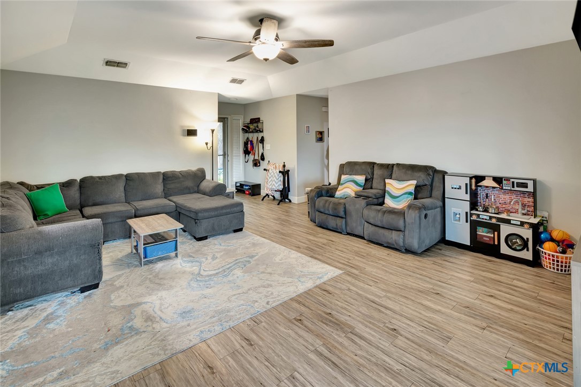
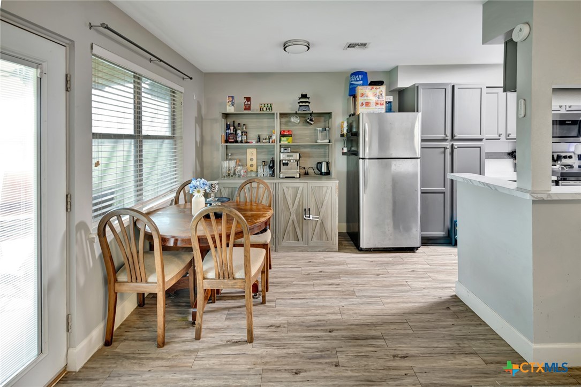
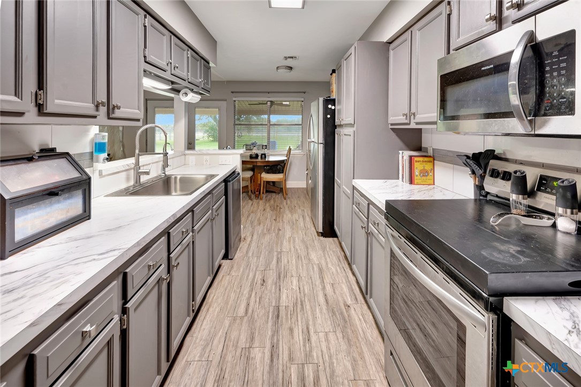
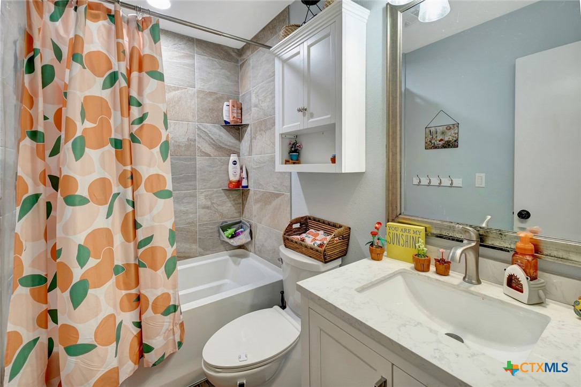
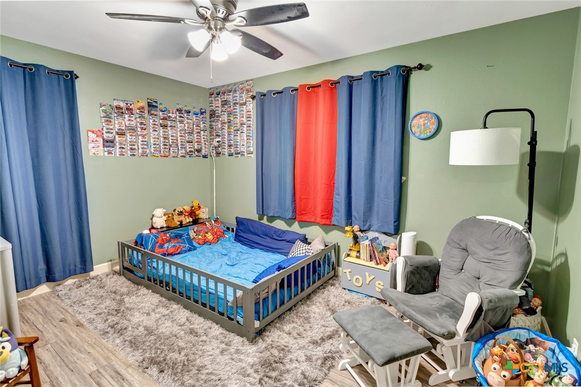
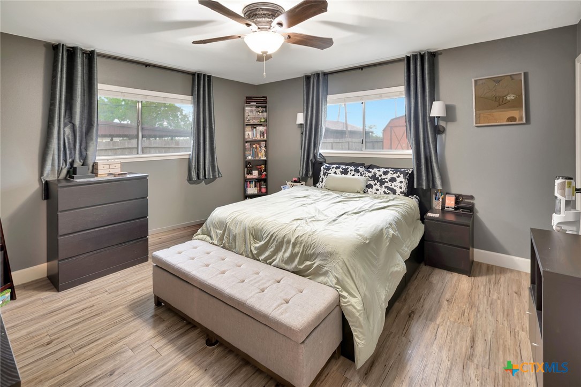
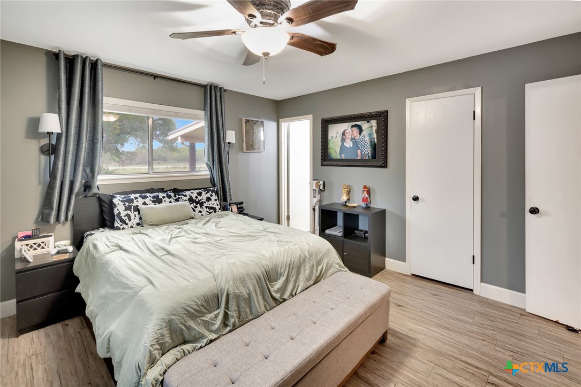
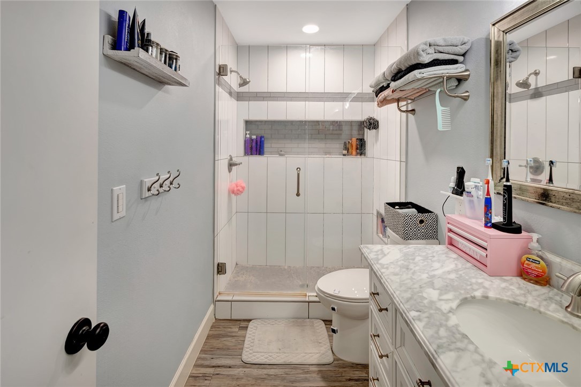
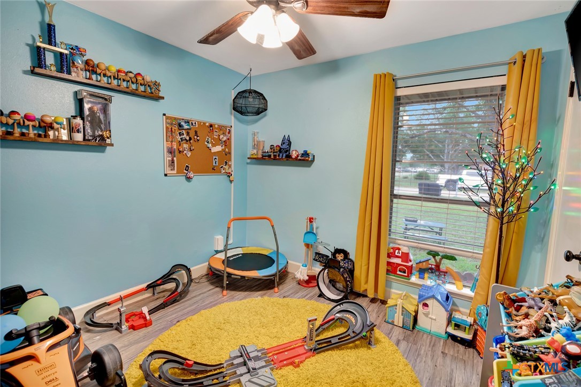
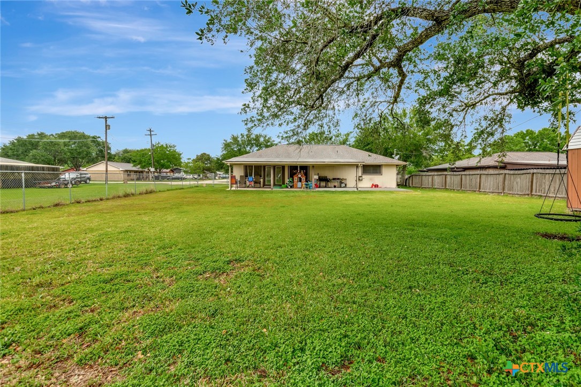
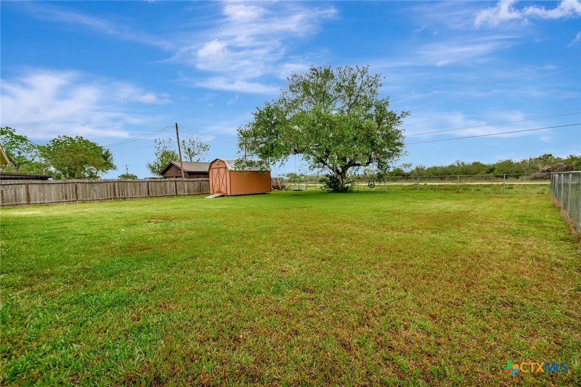
Located on an expansive 0.33-acre corner lot within the Brentwood Manor subdivision, this 3-bedroom, 2-bathroom home features a variety of interior and exterior functional spaces. The kitchen is equipped with grey cabinetry and a large, deep-basin sink, while the main living areas are finished with updated plank-style flooring. Both bathrooms have been refreshed with specific tile work; the primary bathroom includes a fully tiled walk-in shower and a dedicated vanity, while the secondary bathroom features a full-tile wall surround for the bathtub.

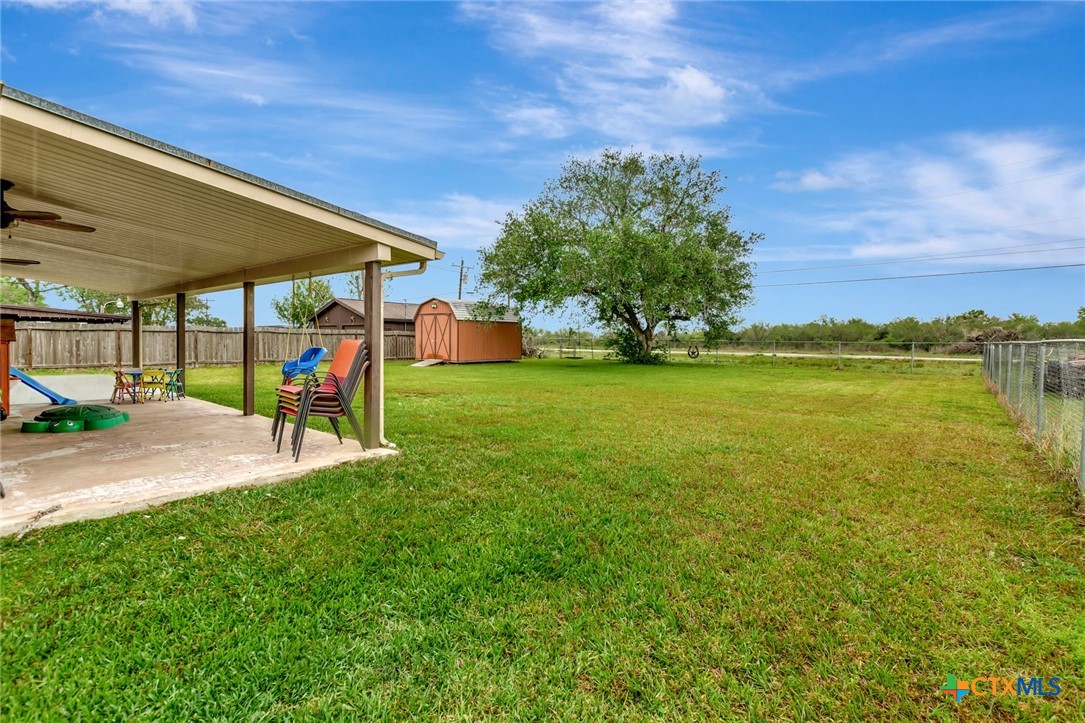
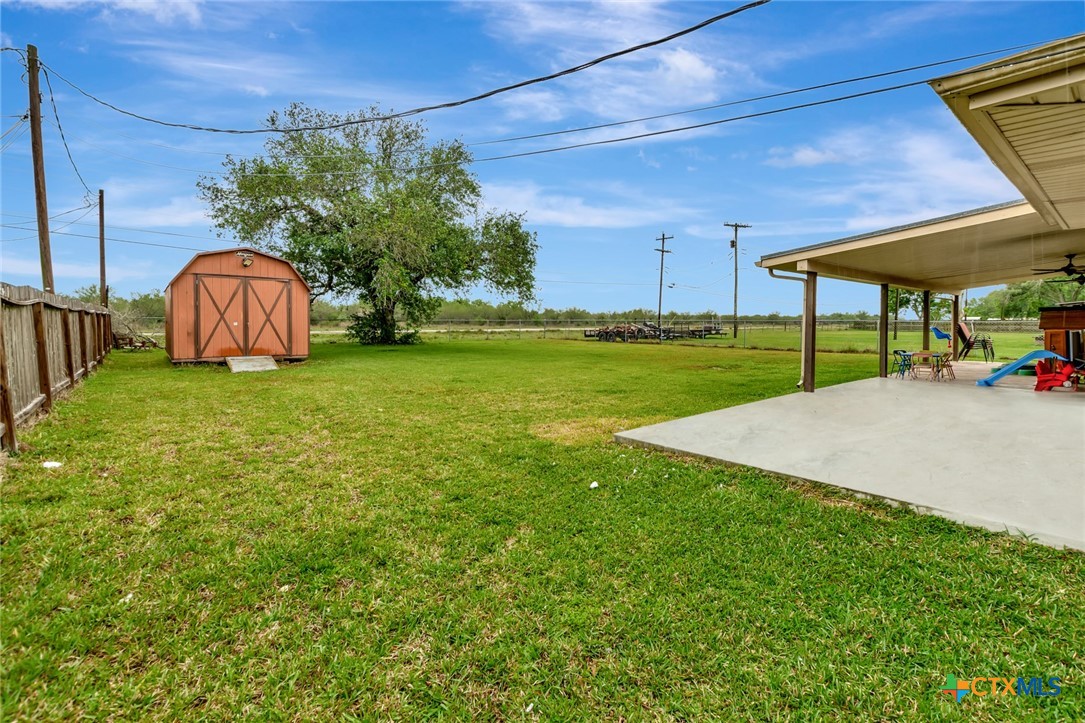
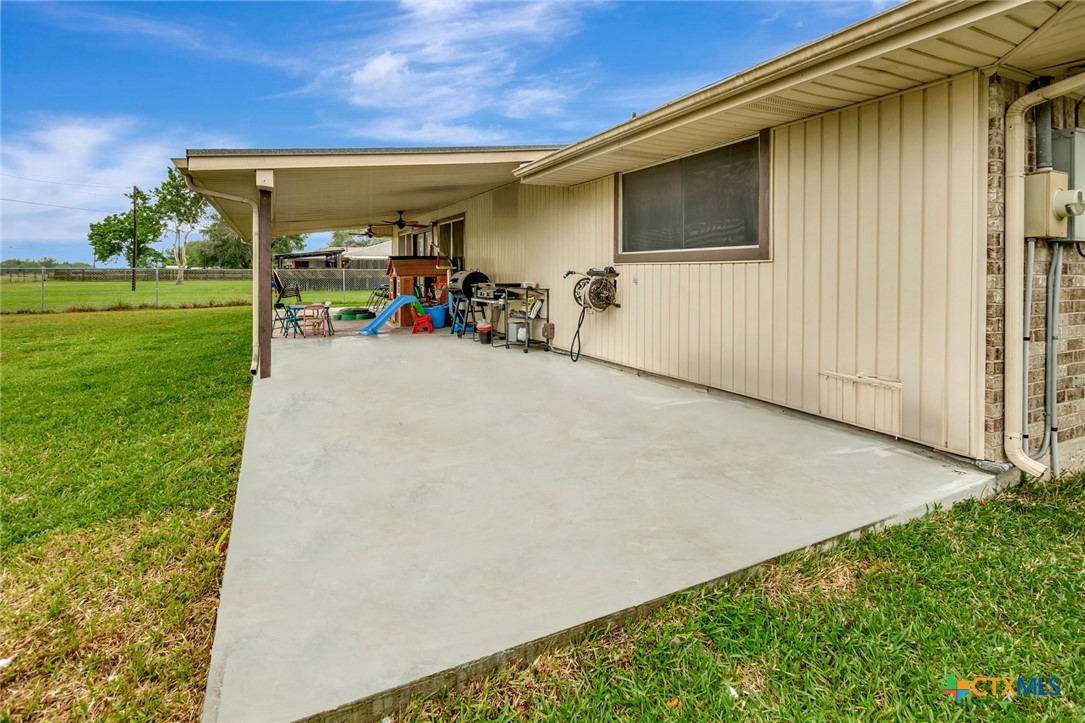
The exterior of the property includes a covered deck and a large storage shed, offering additional space for outdoor activities and equipment organization. The backyard is fully fenced, encompassing the perimeter of the generous corner lot. Situated in an established Victoria neighborhood, the home is positioned near local sidewalks and provides convenient access to nearby community amenities and services.

Share Property

Location

401 Viking Street, Victoria, TX 77905

Status

Sold
Melissa Orr

Melissa Orr

TITLE

REALTOR®

Property Amenities

Interior
Laundry room In Garage
Fireplace None
Appliances Electric Range, Some Electric Appliances, Built-In Oven
Flooring Laminate
Total Bedrooms: 3
Full Bathrooms: 2
Other Interior Features Ceiling Fan(s), Pull Down Attic Stairs
Area & Lot
Lot Area 0.33 Acres
Living area 1,266 Sq.Ft.
MLS® ID 611379
Year Built 1985
School District Victoria ISD
View Description None
Architecture Styles Traditional
Type Residential
Status Sold
Exterior
Stories 1
Pool None
Air conditioning Central Air, 1 Unit
Heat type Central, Electric
Water Source Community/Coop
Garage Space 1.0
Other Exterior Features Covered Patio, Porch

360 Virtual Tour

Take a tour of this property

Victoria County

Let's Work Together

We believe in using technology to build and foster relationships within our community. We offer years of experience combined with an unwavering commitment to our clients and their real estate needs.