* *
204 Crosswind Drive
204 Crosswind Drive
204 Crosswind Drive
204 Crosswind Drive
204 Crosswind Drive
204 Crosswind Drive
204 Crosswind Drive
204 Crosswind Drive
204 Crosswind Drive
204 Crosswind Drive
204 Crosswind Drive
204 Crosswind Drive
204 Crosswind Drive
204 Crosswind Drive
204 Crosswind Drive
204 Crosswind Drive
204 Crosswind Drive
204 Crosswind Drive
204 Crosswind Drive
204 Crosswind Drive
204 Crosswind Drive
204 Crosswind Drive
204 Crosswind Drive
204 Crosswind Drive
204 Crosswind Drive
204 Crosswind Drive
204 Crosswind Drive
204 Crosswind Drive
204 Crosswind Drive
204 Crosswind Drive
204 Crosswind Drive
204 Crosswind Drive
204 Crosswind Drive
204 Crosswind Drive
204 Crosswind Drive
204 Crosswind Drive
204 Crosswind Drive
204 Crosswind Drive
204 Crosswind Drive
204 Crosswind Drive
204 Crosswind Drive
204 Crosswind Drive
204 Crosswind Drive
VIEW PHOTOS
Price Upon Request

204 Crosswind Drive

4 Beds 2 Baths 2,321 Sq.Ft. 9,500.44 Sq.Ft.

Description

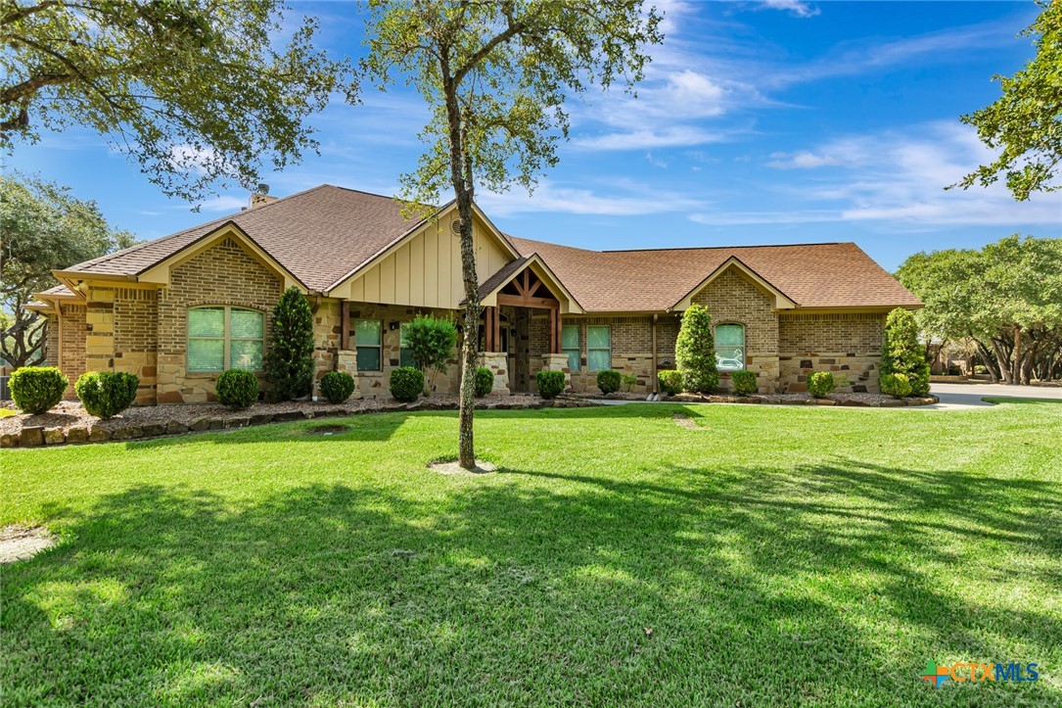
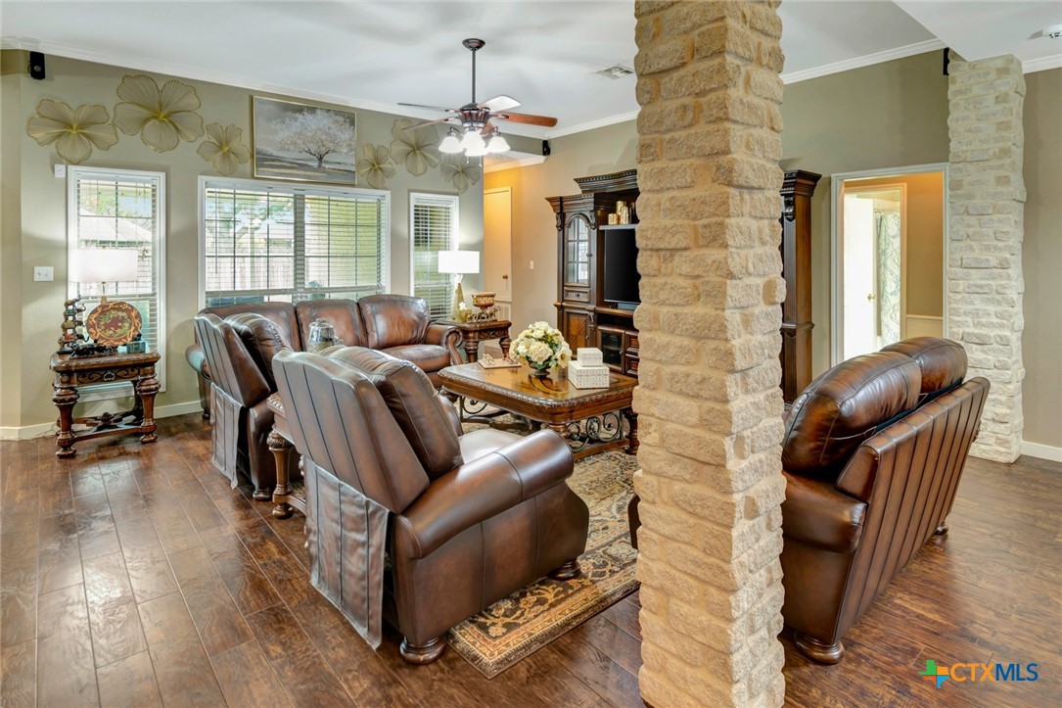
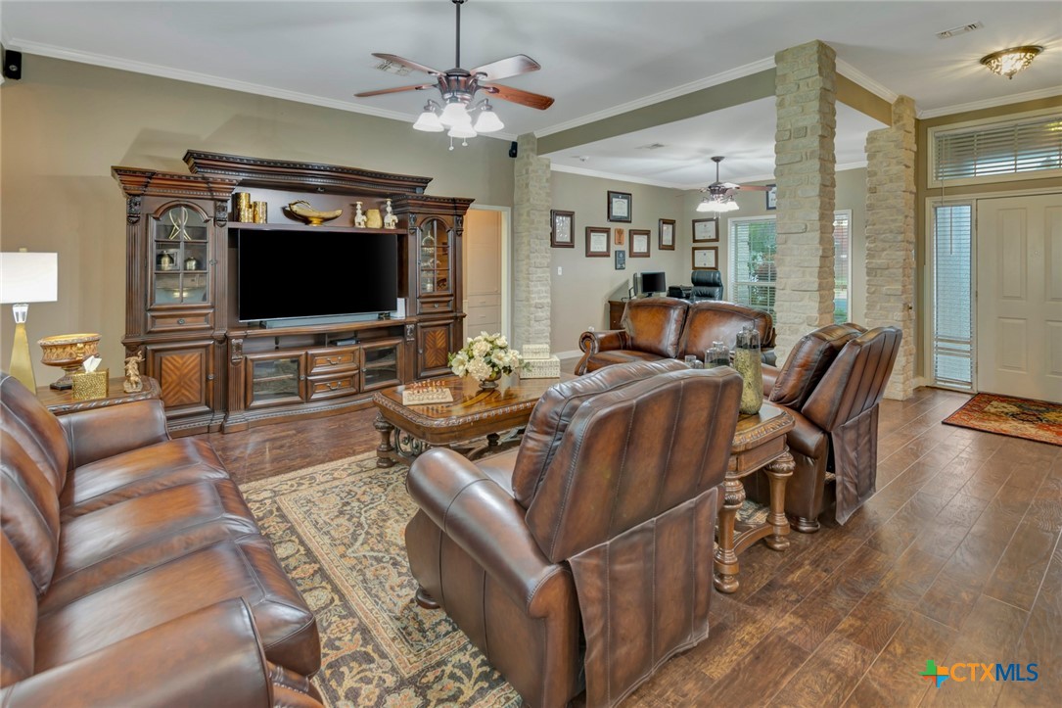
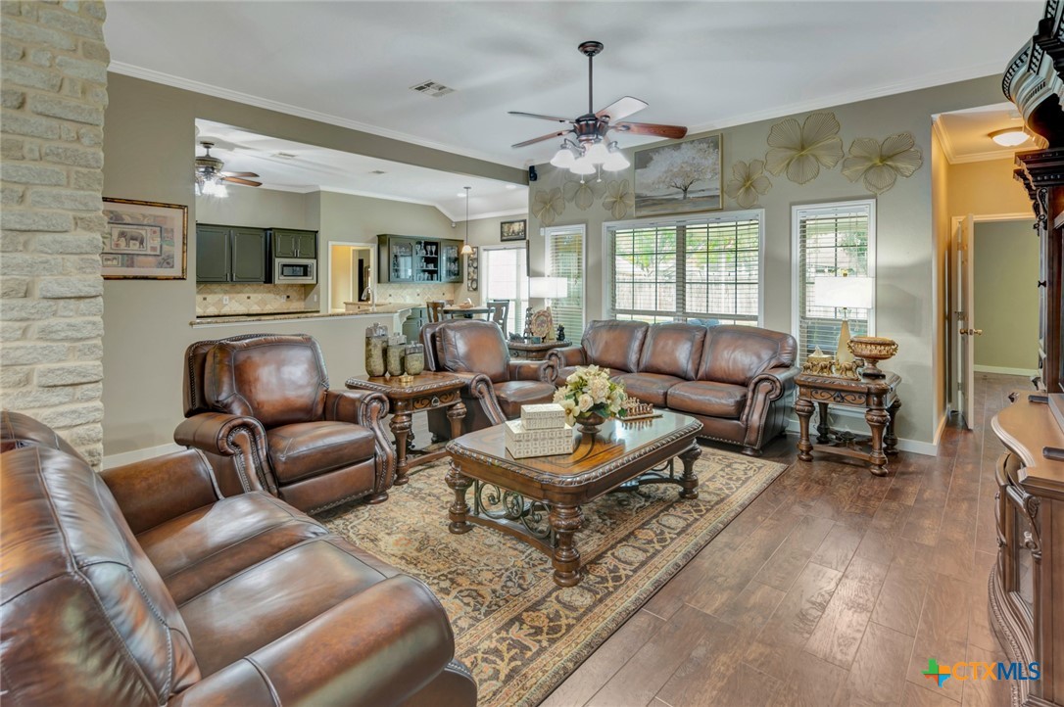
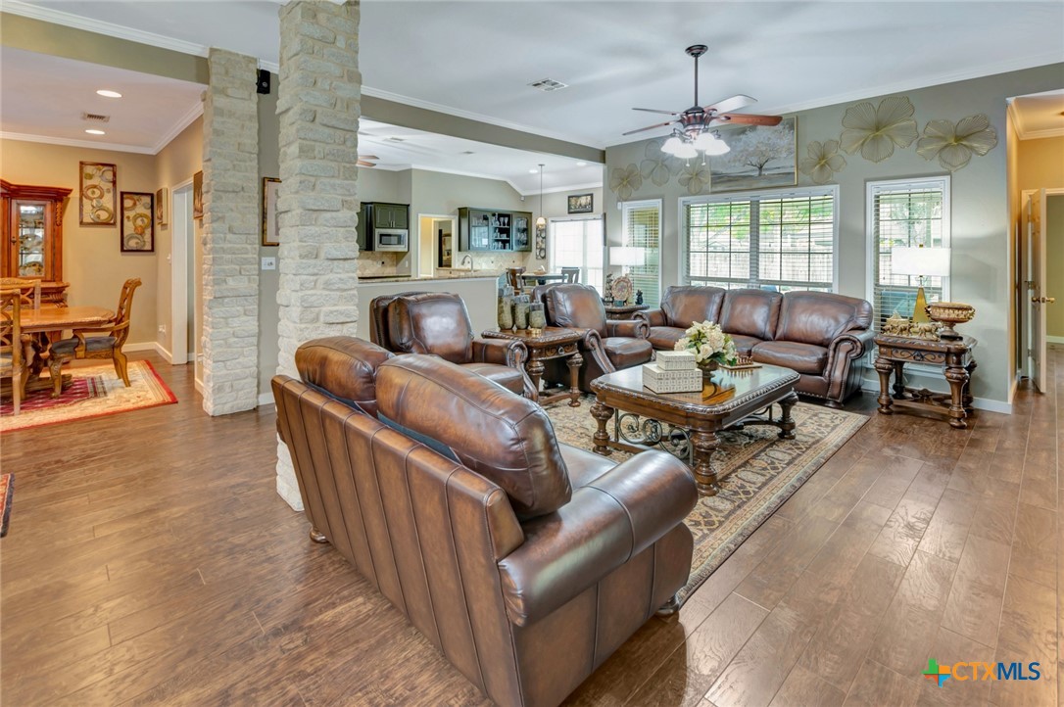
Welcome home to 204 Crosswind Drive 4-bedroom, 2-bathroom residence where thoughtful design, modern security, and everyday comfort come together seamlessly.
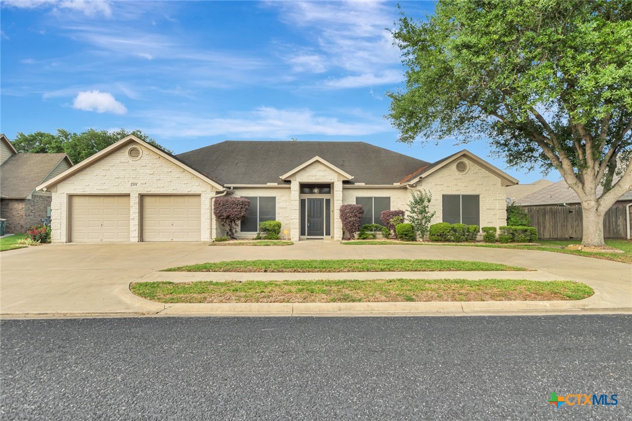
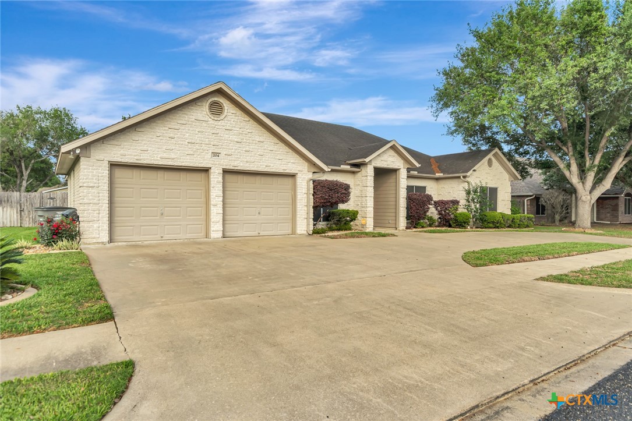
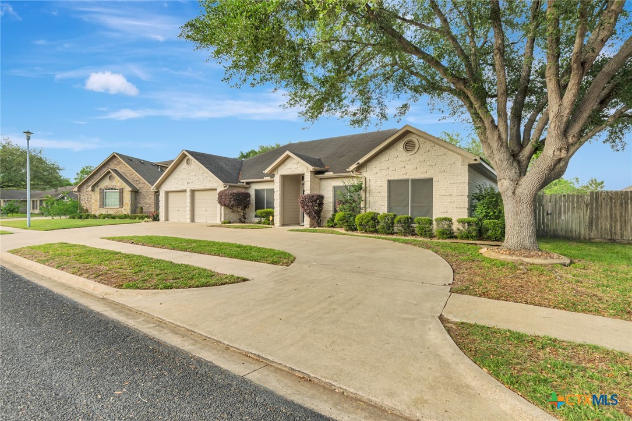
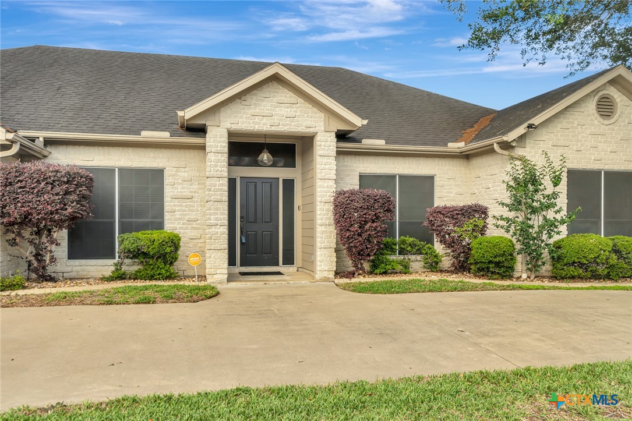
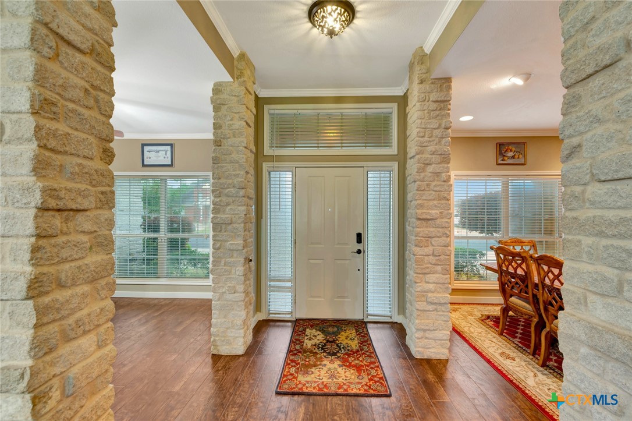
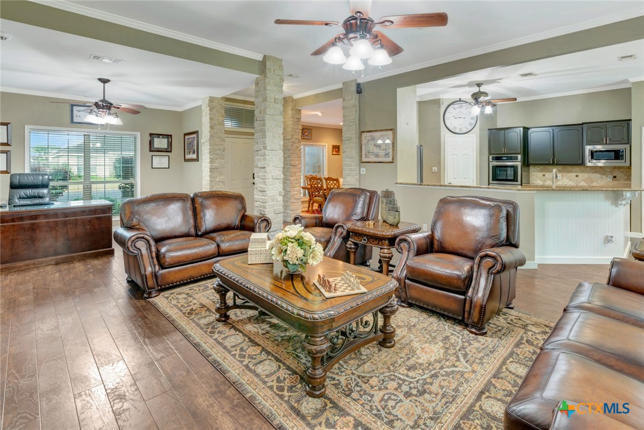
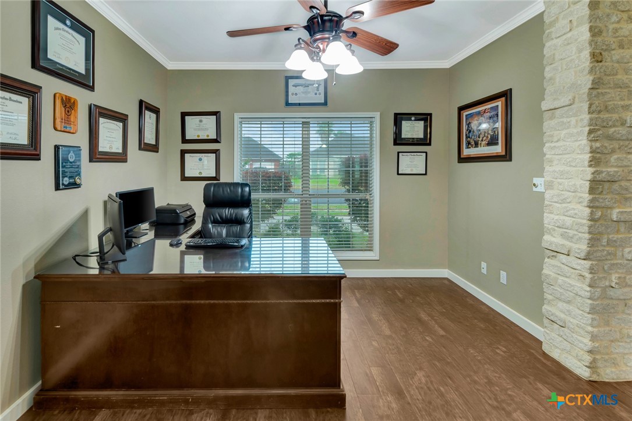
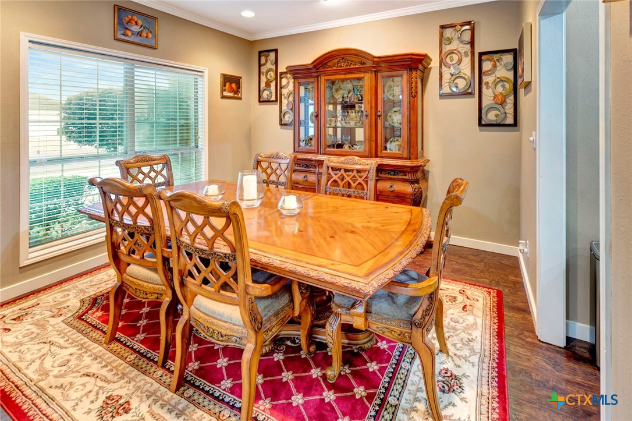
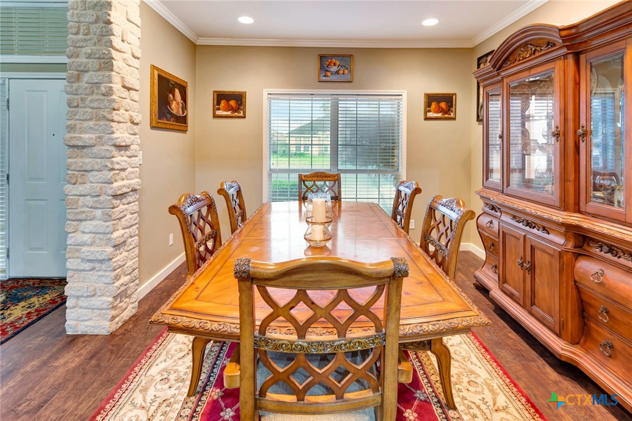
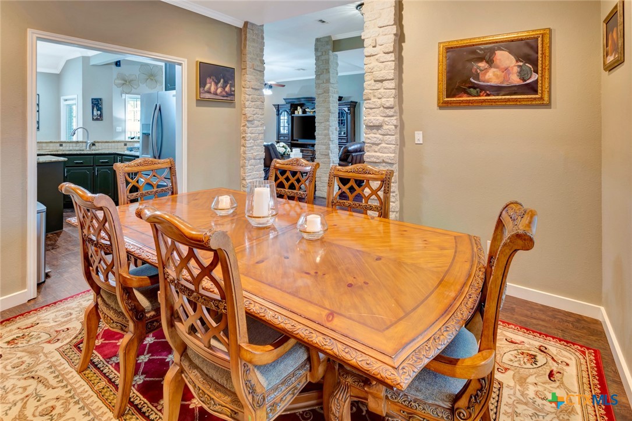
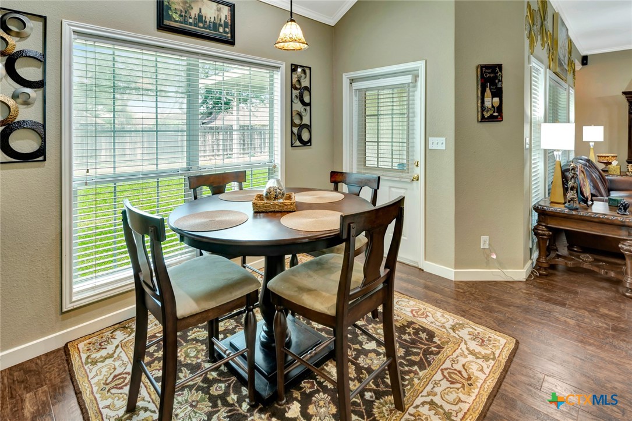
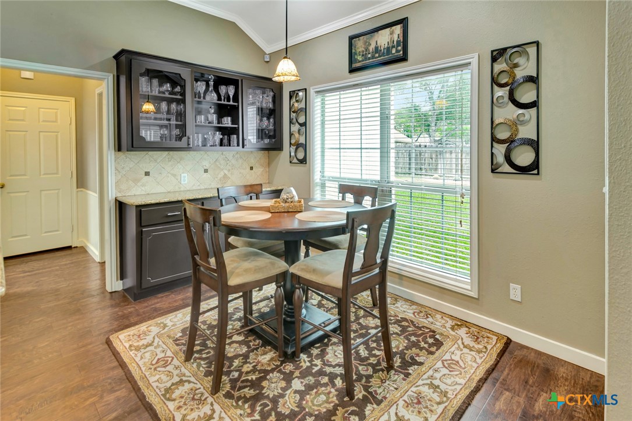
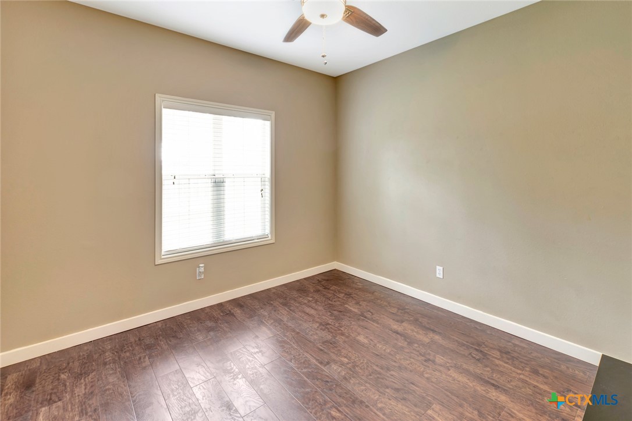
Curb appeal sets the tone from the start, with lush landscaping and a sweeping U-shaped driveway that offers generous guest parking and a grand arrival every time. Inside, warm vinyl plank flooring flows throughout the home, creating a cohesive and low-maintenance foundation for daily life. Two flexible dining areas provide the perfect backdrop for everything from casual family dinners to holiday entertaining.
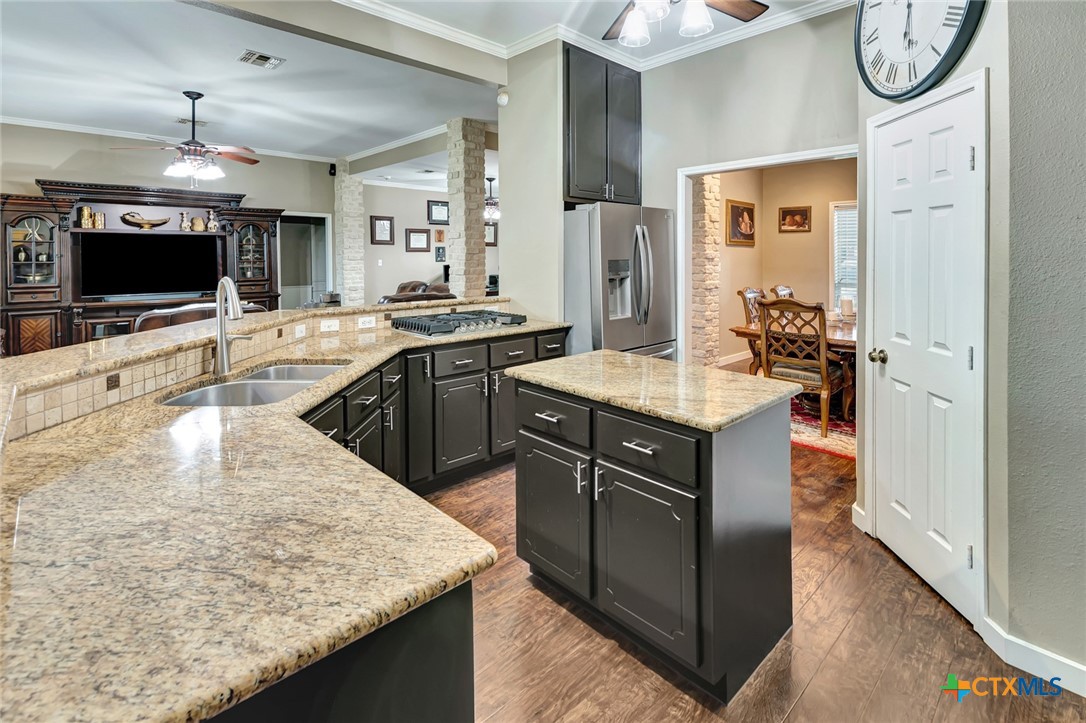
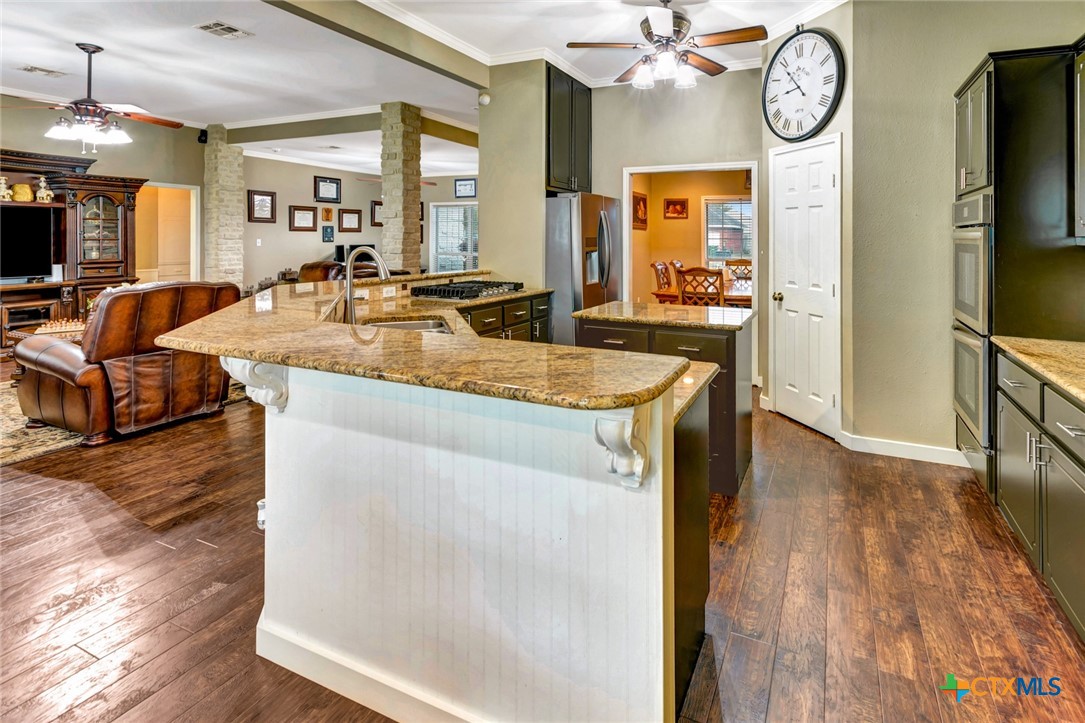
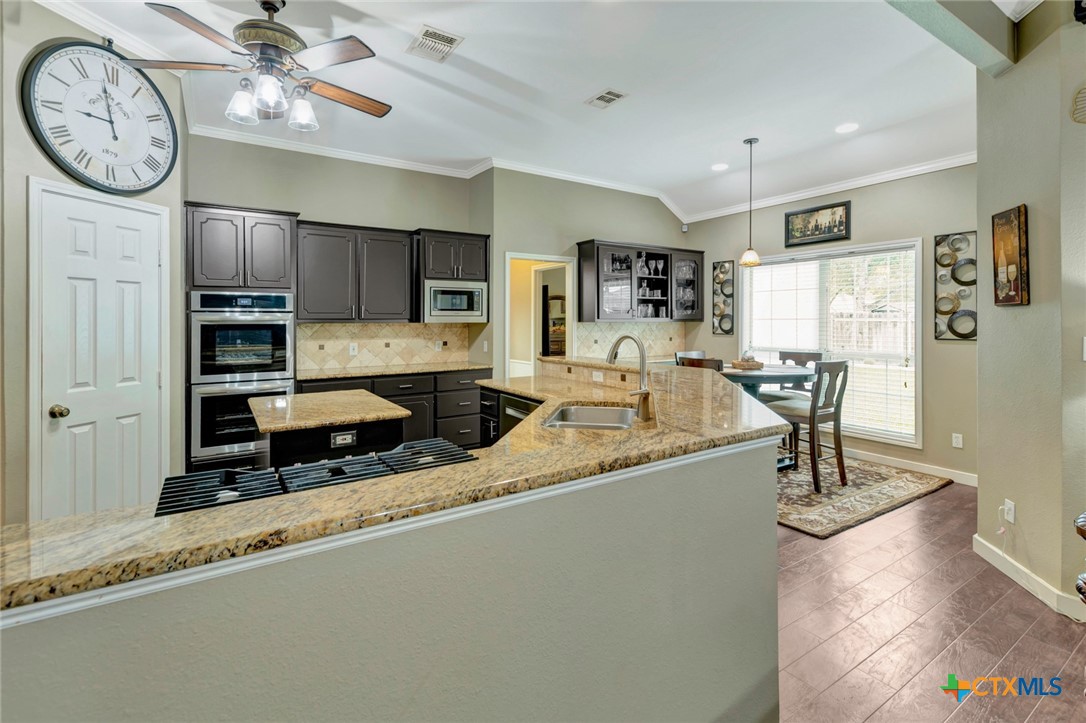
At the heart of the home, the remodeled kitchen impresses with refinished cabinetry, elegant countertops, double ovens, a gas range, and a large walk-in pantry -- a dream setup for the home chef and busy household alike.
Peace of mind comes standard here. The home features a Vivint Smart Home Alarm System and Blink exterior security cameras for 24/7 property monitoring, plus a full irrigation system to keep the yard pristine year-round.
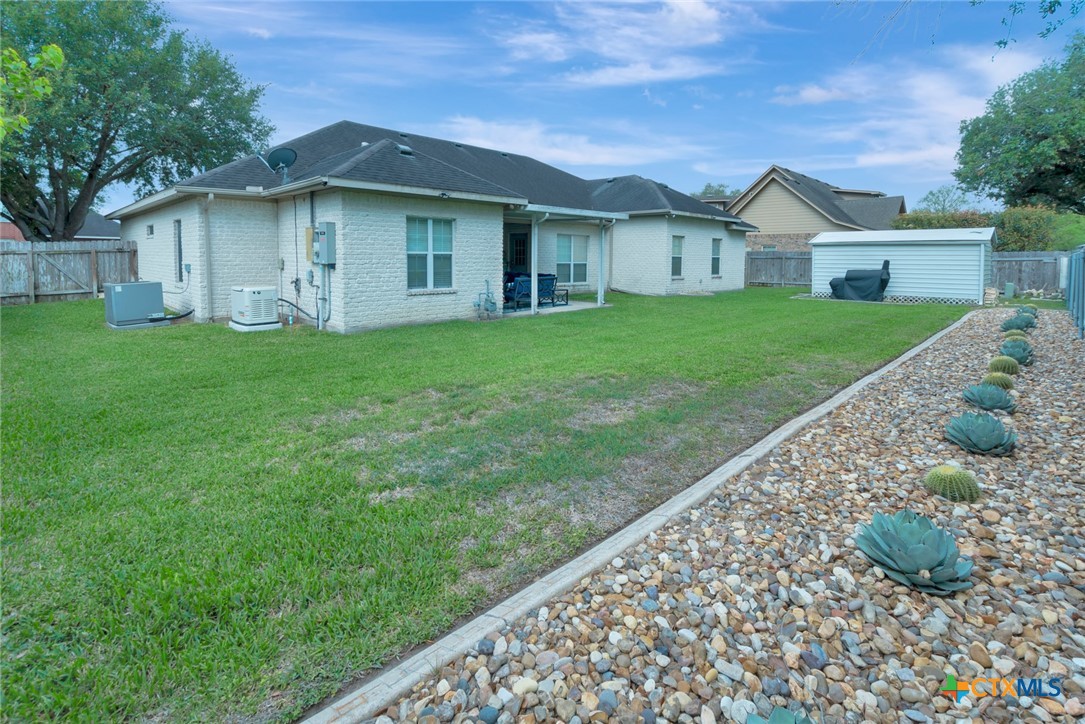
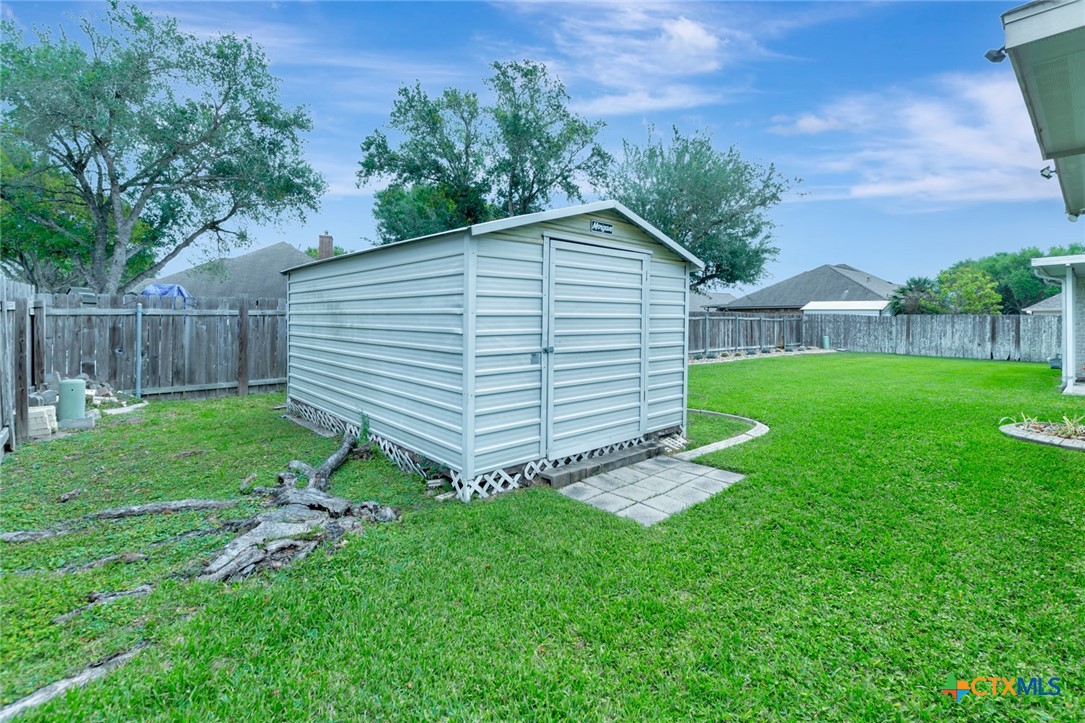
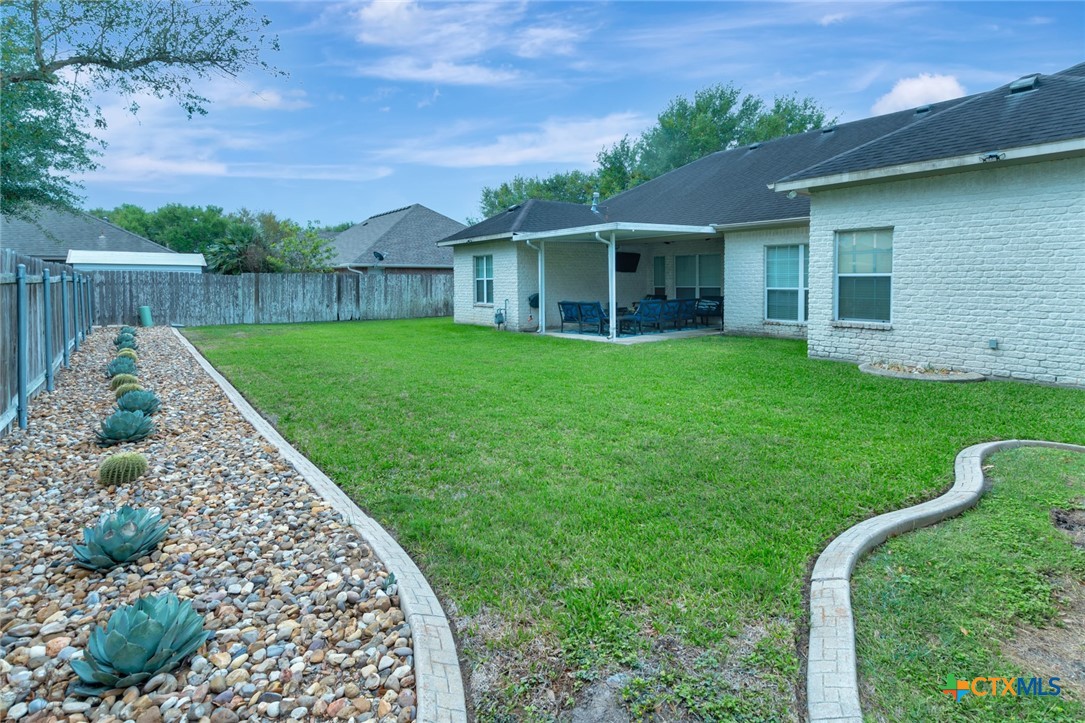
Step outside to a cozy covered patio and a fully fenced backyard -- a private retreat ideal for relaxing evenings and weekend gatherings.
Nestled in a quiet, established neighborhood just minutes from local shops, dining, and schools, this move-in ready gem won't last long. Schedule your private showing today.

Share Property

Location

204 Crosswind Drive, Victoria, TX 77904

Status

Sold
Melissa Orr

Melissa Orr

TITLE

REALTOR®

Property Amenities

Interior
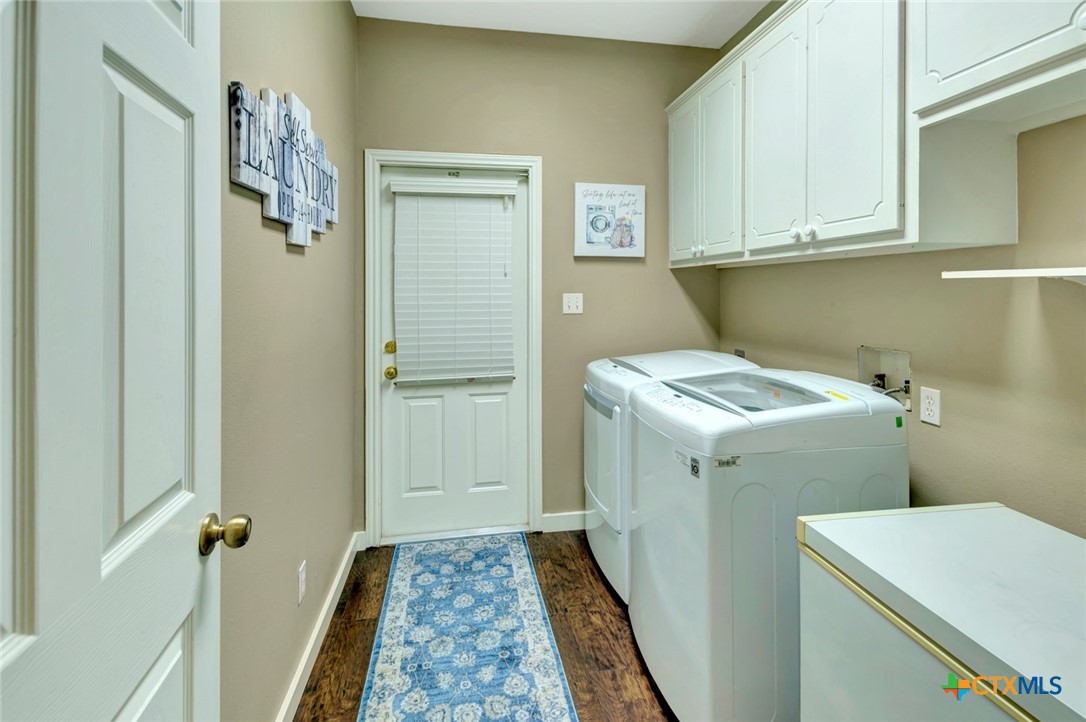
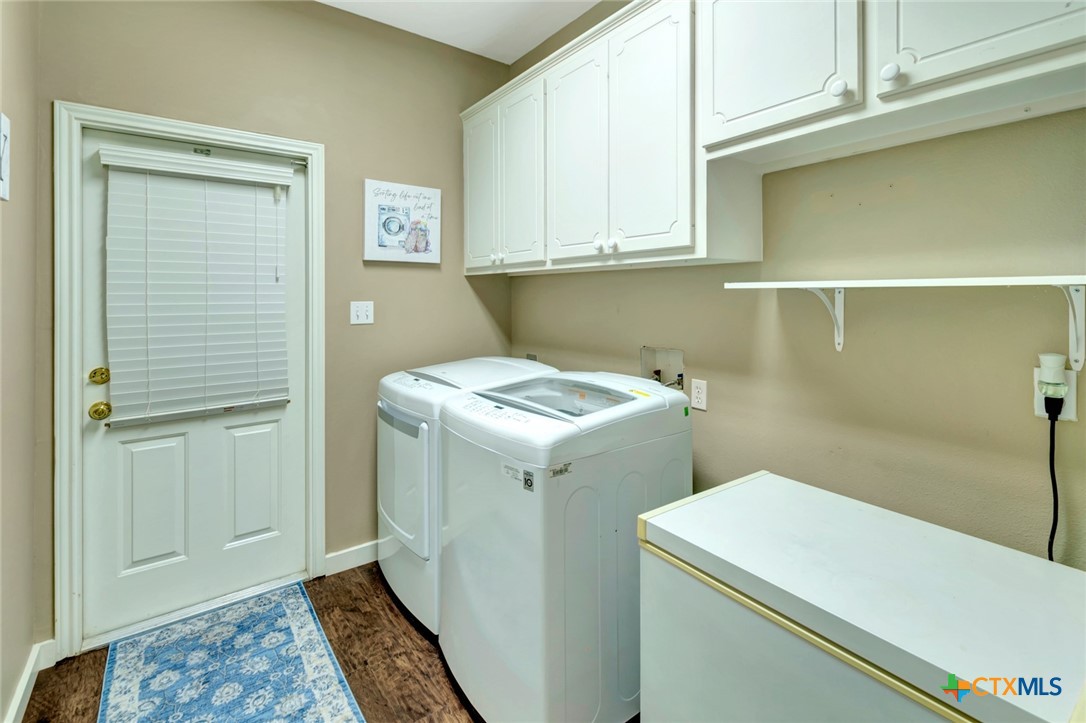
Laundry room Washer Hookup, Electric Dryer Hookup, Inside, Laundry in Utility Room, Main Level, Laundry Room
Fireplace None
Appliances Double Oven, Dryer, Dishwasher, Gas Cooktop, Disposal, Gas Water Heater, Microwave, Refrigerator, Vented Exhaust Fan, Water Heater, Washer, Some Gas Appliances, Built-In Oven, Cooktop, Range
Flooring Carpet Free, Vinyl
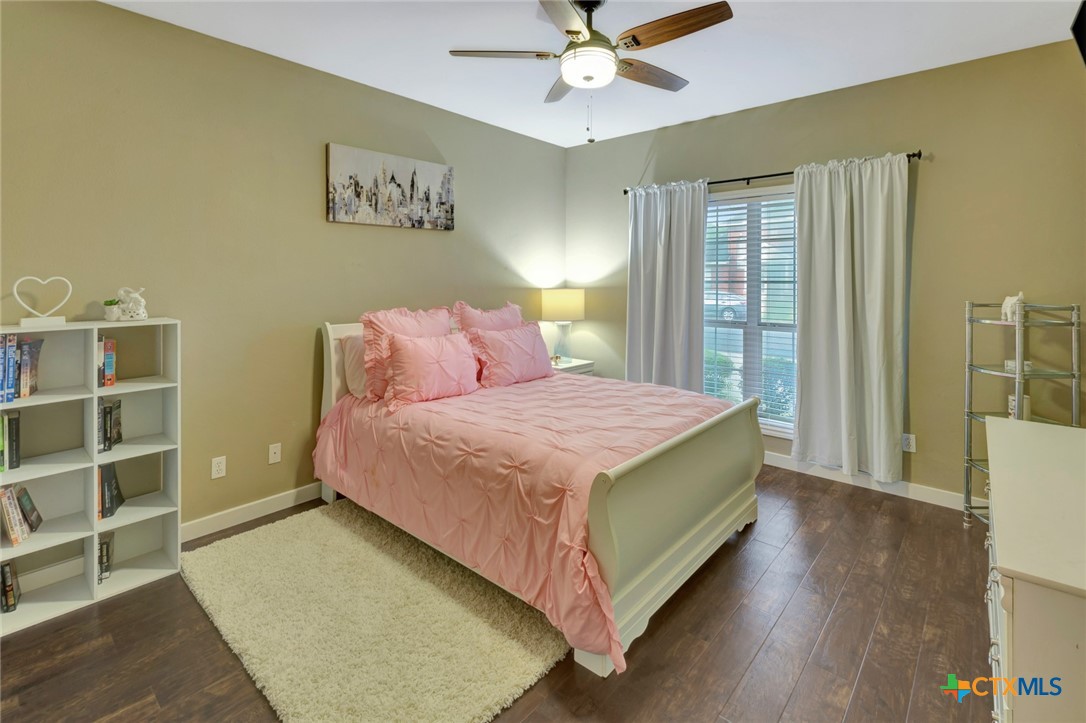
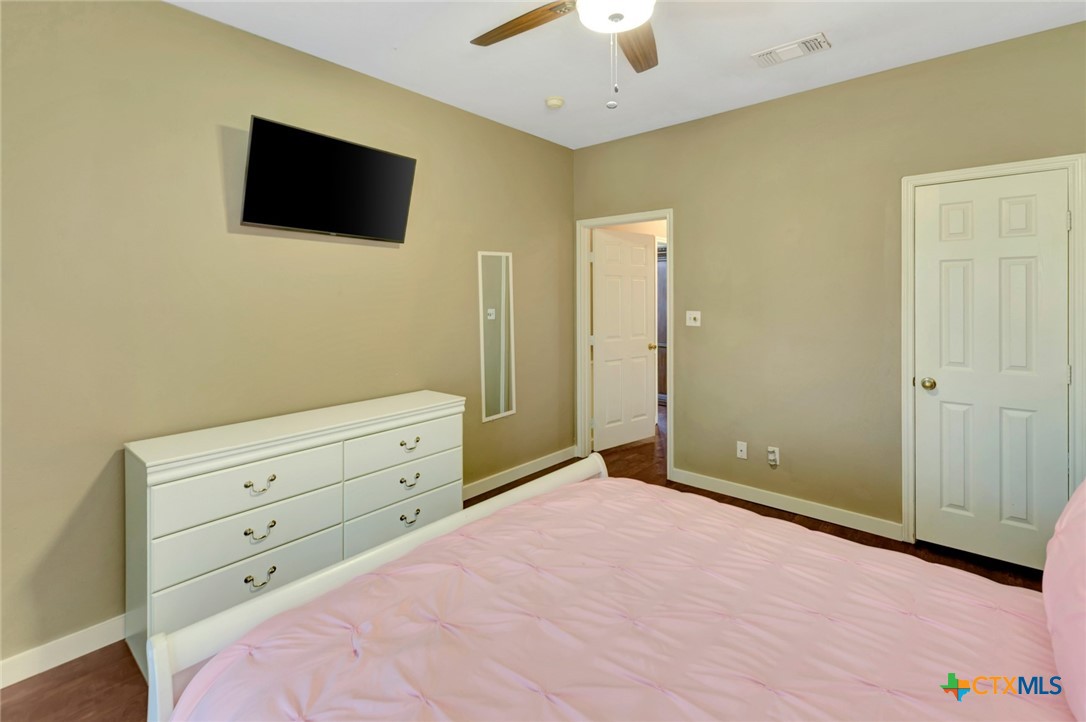
Total Bedrooms: 4
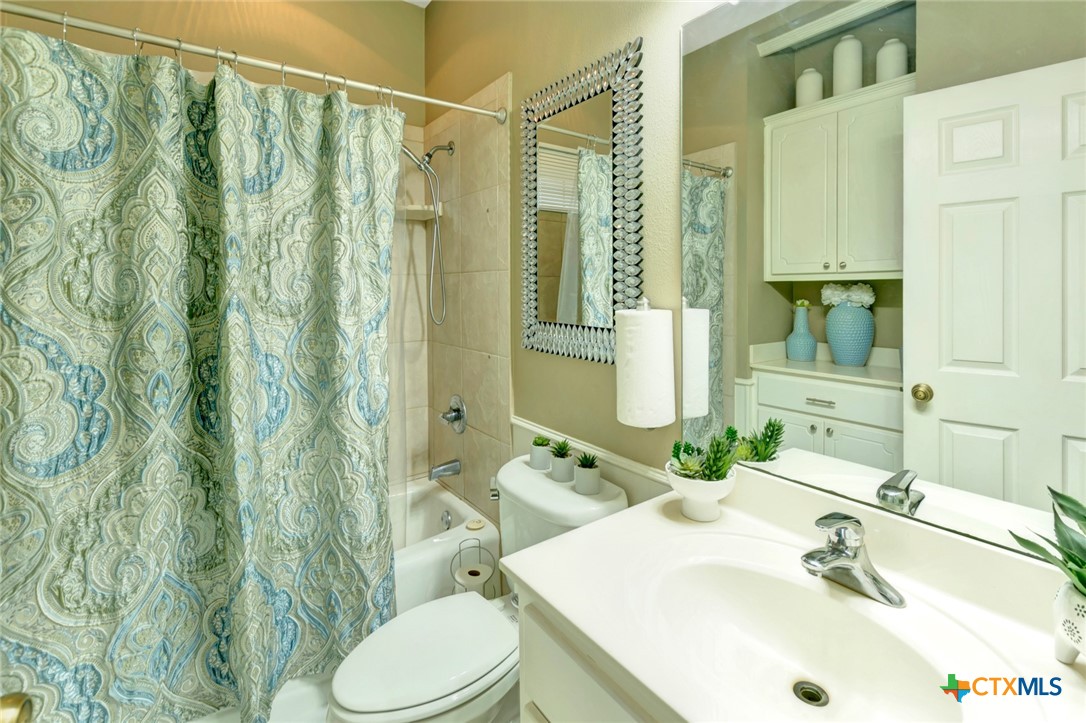
Full Bathrooms: 2
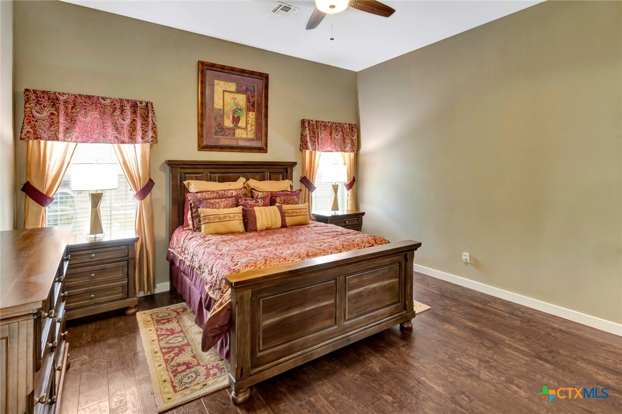
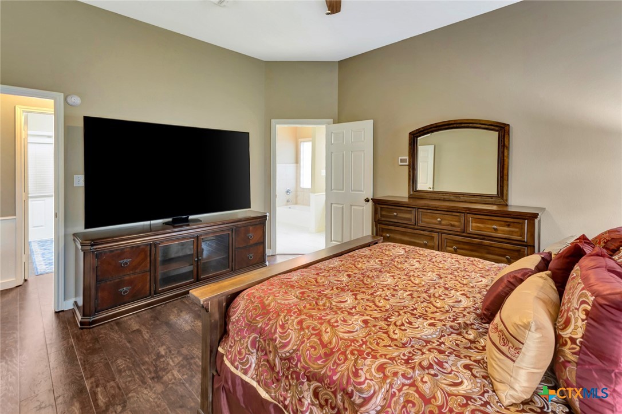
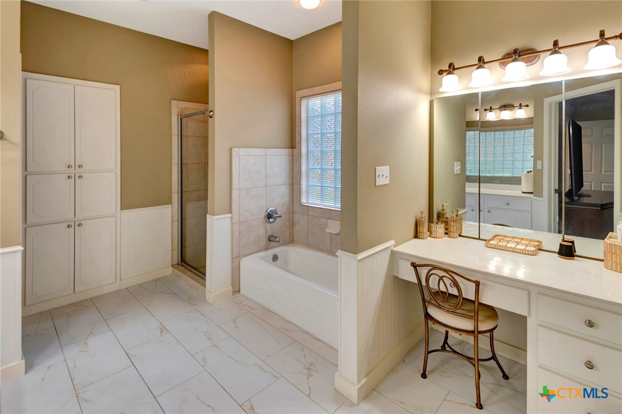
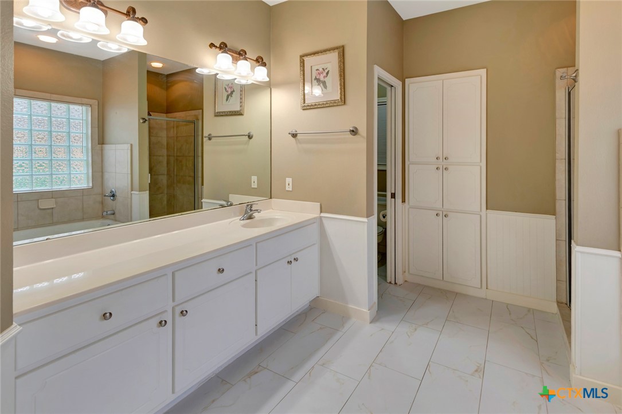
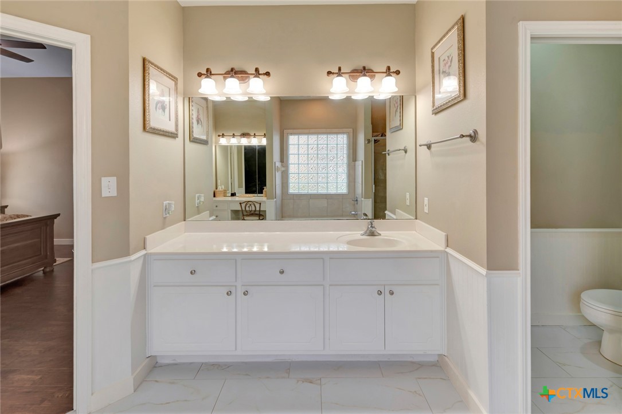
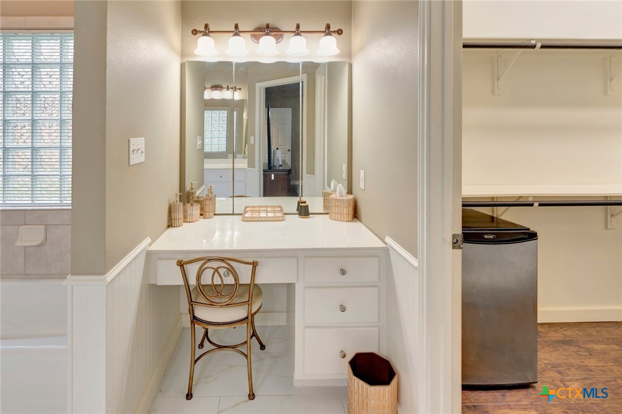
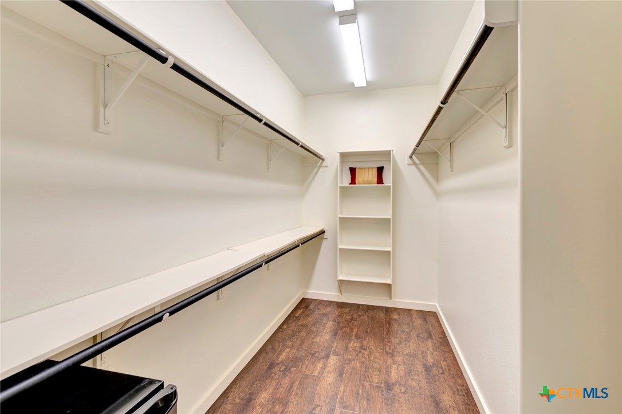
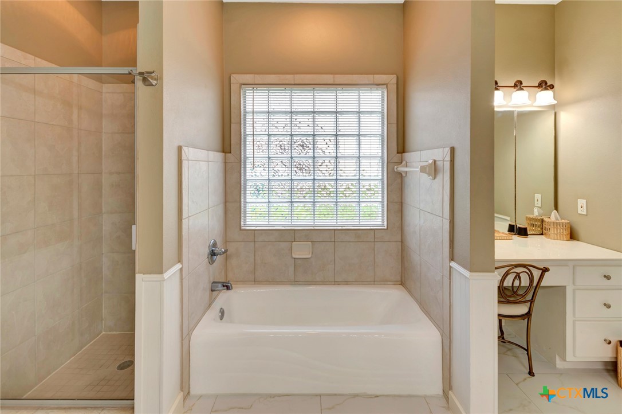
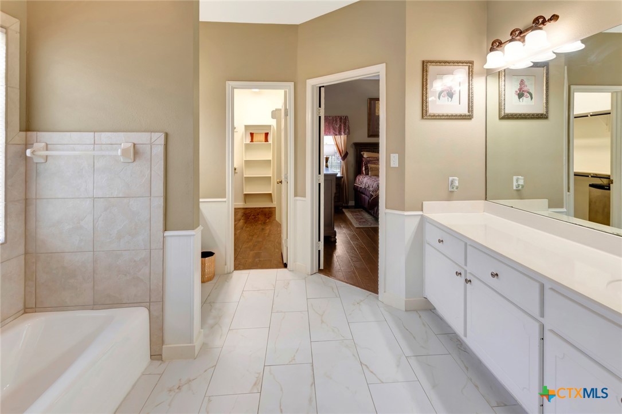
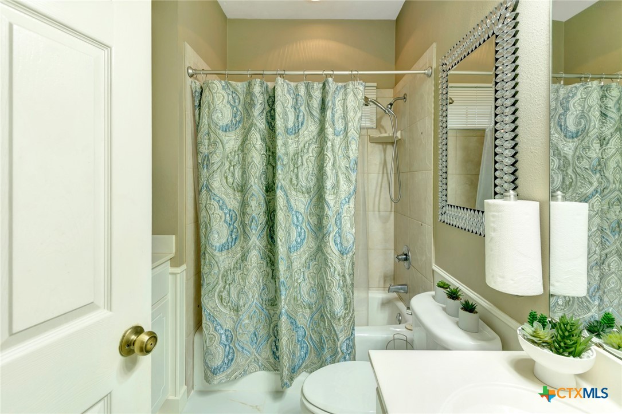
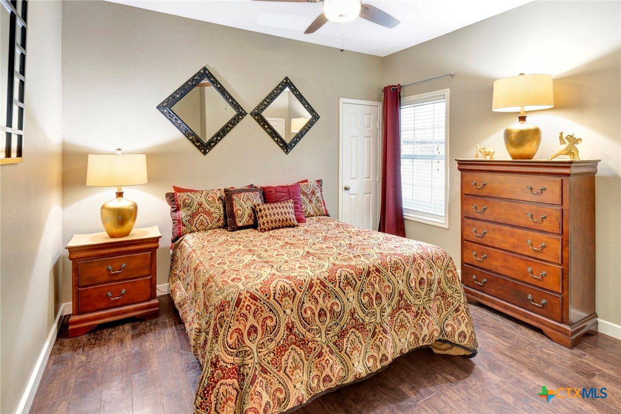
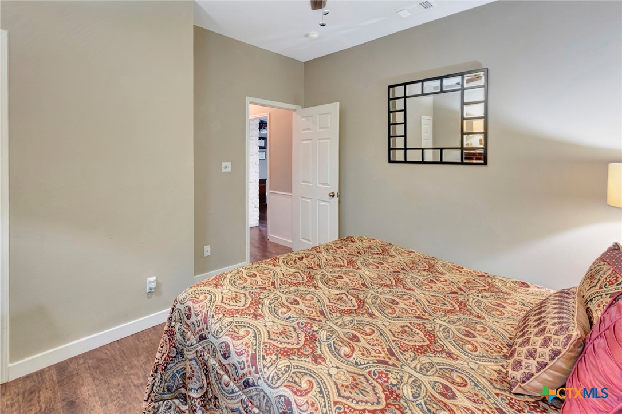
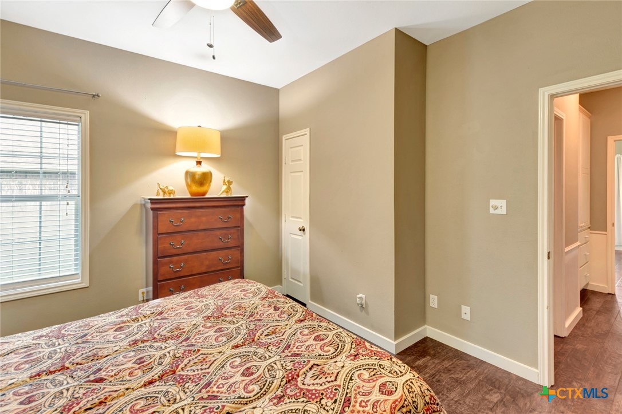
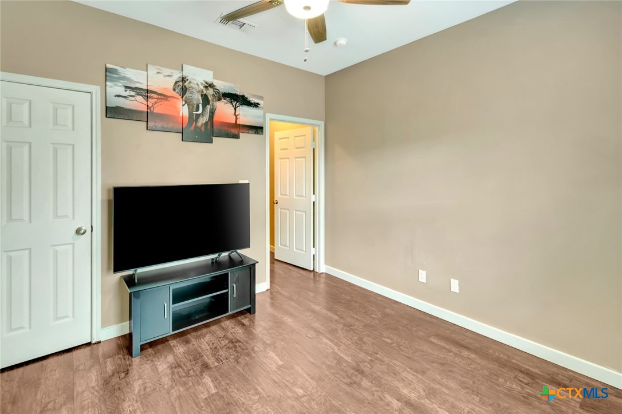
Other Interior Features All Bedrooms Down, Attic, Ceiling Fan(s), Crown Molding, Dining Area, Separate/Formal Dining Room, Entrance Foyer, Multiple Dining Areas, Recessed Lighting, Split Bedrooms, Storage, Soaking Tub, Separate Shower, Tub Shower, Vanity, Walk-In Closet(s), Window Treatments, Breakfast Bar, Breakfast Area, Eat-in Kitchen, Granite Counters
Area & Lot
Lot Area 9,500.44 Sq.Ft.
Living area 2,321 Sq.Ft.
MLS® ID 609728
Year Built 2002
School District Victoria ISD
View Description None
Architecture Styles Traditional
Type Residential
Status Sold
Exterior
Stories 1
Pool None
Air conditioning Central Air, Electric, 1 Unit
Heat type Central, Natural Gas
Water Source Public
Garage Space 2.0
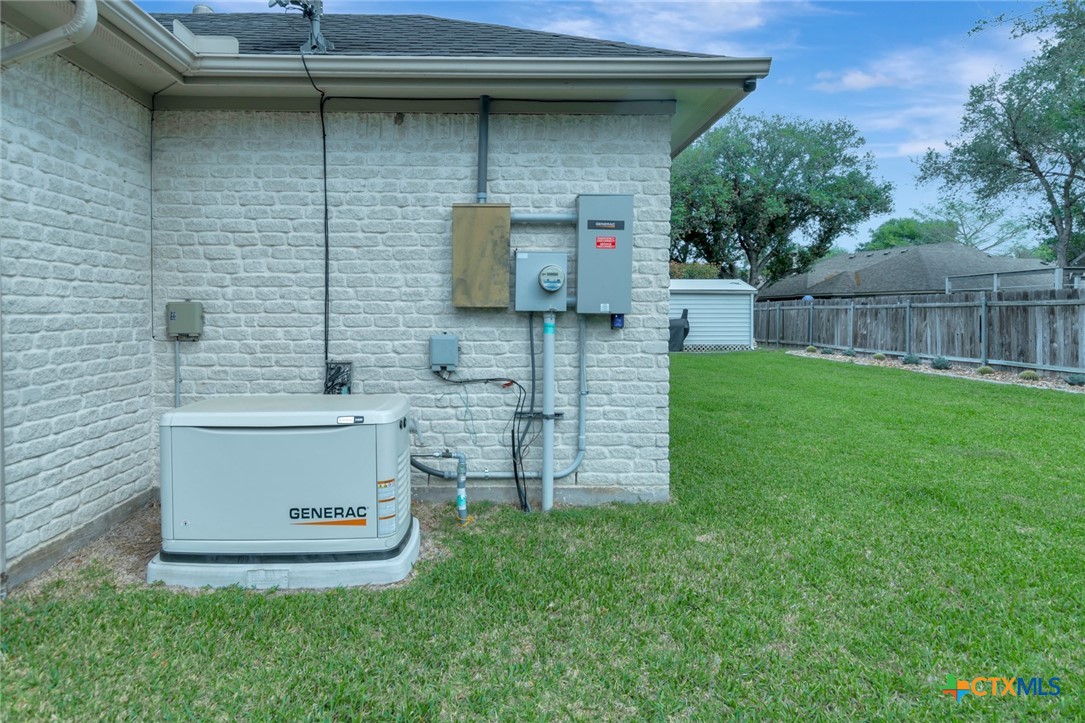
Security Features Prewired, Security System Owned, Security Lights
Other Exterior Features Covered Patio, Security Lighting, Storage
Roof Composition, Shingle

360 Virtual Tour

Take a tour of this property

Victoria County

Let's Work Together

We believe in using technology to build and foster relationships within our community. We offer years of experience combined with an unwavering commitment to our clients and their real estate needs.